Architectural BIM Services for Architects, Contractors & Developers

Architectural BIM Modeling Services for architects, contractors, developers, and design-build firms across the USA. We develop coordinated BIM models from LOD 100 to LOD 500 using Autodesk Revit, supporting design development, multidisciplinary coordination, construction documentation, quantity take-offs, and project delivery.

Years in Operation

25 +

Countries Served

300 +

Client Companies

10,000 +

Projects Delivered

Architectural BIM Services for Design, Coordination & Construction Documentation

Tesla BIM Services provides Architectural BIM Services for architects, contractors, developers, and design-build firms across the USA. Our team develops highly accurate Architectural BIM Models using Autodesk Revit to support design development, multidisciplinary coordination, construction documentation, quantity take-offs, and facility management requirements. We deliver BIM models across LOD 100, LOD 200, LOD 300, LOD 350, LOD 400, and LOD 500 based on project requirements and BIM execution plans.

Our Architectural BIM Modeling Services enable seamless collaboration between architectural, structural, and MEP disciplines while reducing design conflicts and improving project efficiency. By following industry-recognized BIM workflows, ISO 19650 principles, and project-specific BIM standards, we ensure that every model is accurate, coordinated, and suitable for downstream construction and operational use. Our Architectural BIM Models are developed to align with client BIM Execution Plans (BEPs), coordination requirements, and established quality control procedures, ensuring consistency across all project stakeholders.

From residential and commercial developments to healthcare, educational, hospitality, mixed-use, and industrial projects, our Architectural BIM solutions are tailored to support a wide range of building types. We assist clients throughout the project lifecycle, from conceptual design and design development to construction documentation and as-built model creation. Deliverables may include Revit models, IFC files, floor plans, elevations, sections, schedules, construction drawings, quantity take-offs, and BIM-ready datasets for project coordination.

Our Architectural BIM Modeling Services

We have a BIM solution for everything

Architectural BIM Modeling

We create accurate Architectural 3D BIM Models in Autodesk Revit to support design development, coordination, and construction planning. Each model is tailored to project-specific LOD requirements for better visualization and design validation.

Façade Modeling

We develop detailed façade BIM models that capture architectural form, materials, openings, and exterior design elements with precision. Our façade modeling services support coordination, presentation, and construction documentation.

Interior Modeling

We create detailed interior BIM models that represent walls, finishes, ceilings, fixtures, and spatial layouts accurately. These models help architects, designers, and contractors visualize spaces and produce reliable documentation.

Site Modeling

We build accurate site BIM models that include grading, topography, landscape elements, access routes, and surrounding context. Our site modeling services support planning, coordination, and visualization.

Construction Drawings

We produce coordinated Revit construction drawings directly from BIM models, including floor plans, elevations, sections, schedules, and detailing sheets. This ensures consistency, reduces drafting errors, and supports permit and construction workflows.

Revit Family Creation

We develop intelligent parametric Revit Families aligned with project requirements, ISO 19650 workflows, and established BIM standards. Our custom Revit families improve model consistency, data accuracy, interoperability, and coordination across multidisciplinary BIM environments while supporting efficient project execution.

Architectural BIM Project - BCR Liberia

Architectural Revit Modeling, Structural and MEP BIM Modeling in LOD 350, MEP Clash Detection for existing and new buildings.
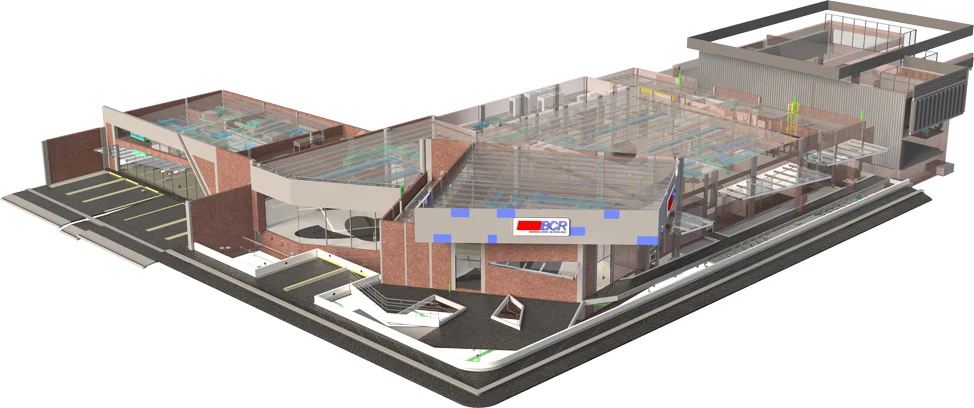
Architectural 3D BIM Model of a modern commercial building featuring glass curtain walls, vertical louvers, and terraces.

Benefits of Outsourcing Architectural BIM Services to Tesla BIM Services

01 Visualization

Our 3D models allow you to visualize your architectural designs in a realistic and immersive manner before construction begins, helping you make informed decisions.

02 Design Validation

You can easily assess and validate design concepts, ensuring that they meet your functional and aesthetic requirements before investing in construction.

03 Error Reduction

3D modeling helps identify and rectify architectural design errors early in the process, minimizing costly changes during construction.

04 Cost Savings

By catching design flaws and modifications in the virtual stage, you can save significant amounts on construction costs and materials.

05 Customization

Our Architectural BIM models allow you to explore various design options, materials, and finishes, facilitating the customization of your projects design to suit your preferences and needs.

06 Time Efficiency

Our Architectural 3D models streamline construction processes, leading to faster project completion.

07 Sustainability

You can assess the environmental impact of your architectural designs and make informed decisions regarding energy efficiency and sustainability features.

08 Long-Term Benefits

The 3D models we provide can serve as valuable assets for future renovations, maintenance, or expansions of the architectural elements of your building, making them a wise long-term investment.

Why Architects, Contractors & Developers Choose Architectural BIM Services

Advantage Arrow
  • Architectural BIM facilitates efficient coordination and collaboration with structural and MEP teams
  • BIM models provide a visual representation of the design, making it easier to communicate complex architectural concepts to project stakeholders.
  • Architectural BIM enables quick and accurate modifications to design plans.
  • BIM software allows architects to explore various design options for specific challenges or client preferences.
  • By automating many design and documentation processes, architectural BIM accelerates the overall design and approval timeline.


Contact Us

Let's discuss your project with our best brains!

Feel free to reach out to us with any questions, inquiries, or feedback.