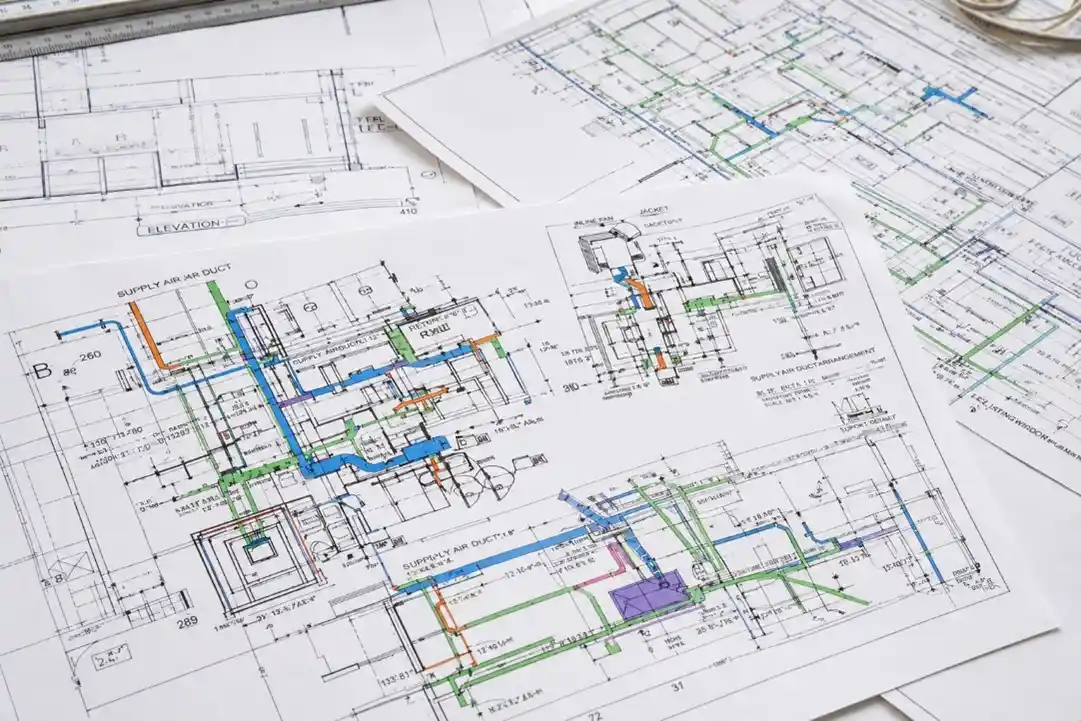
Everyone working a renovation or retrofit project in Europe from the AEC industry knows this situation: mid-way through the project, you realise that the decade-old as-built drawings were never updated after building occupancy, and nothing on site matches the drawings. A straightforward refurbishment suddenly becomes an expensive project with problem-solving, rework, and delays.
Industry reports state that outdated as-built drawings are one of the most persistent, and most expensive, problems of the AEC industry. Roughly 52% of reworking costs in the construction industry is caused due to missing & outdated documentation.
More than 80% of construction professionals have reported that at least 25% of their project data is unusable.
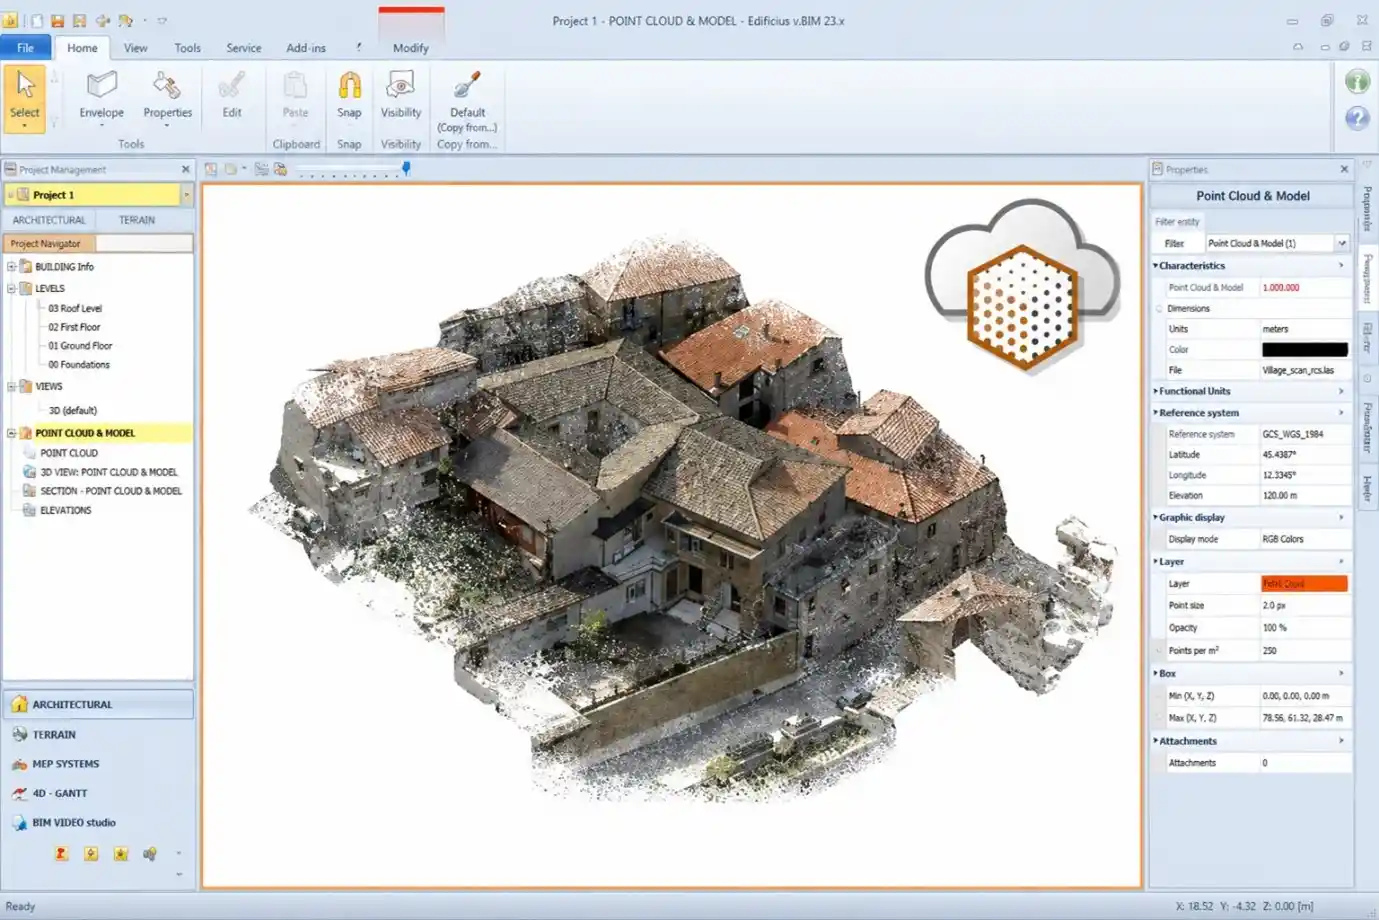
Technology has actually caught up with this problem: Scan to BIM. 3D laser scanning is used to capture the existing site conditions, and this data is converted into an intelligent BIM model. At Tesla BIM Services, we work with AEC professionals every day to convert Scan to BIM data into usable digital twins, moving on from outdated documentation procedures. Let’s look at some of the costly mistakes that are caused by these old as-built drawings, and how Scan to BIM can prevent each one.
On-site Design Clashes & Change Orders
When as-built drawings don’t reflect the true conditions of a building, design teams can be thrown off track: shifted walls, relocated ductwork, and undocumented alterations. This causes a clash with the new structural, MEP, and design elements long after the project has already started. The solution? Reworking and fixing the issues for twice the cost: for labour as well as materials, not to mention the disturbed timelines and last-minute redesigns.
How Scan to BIM helps:
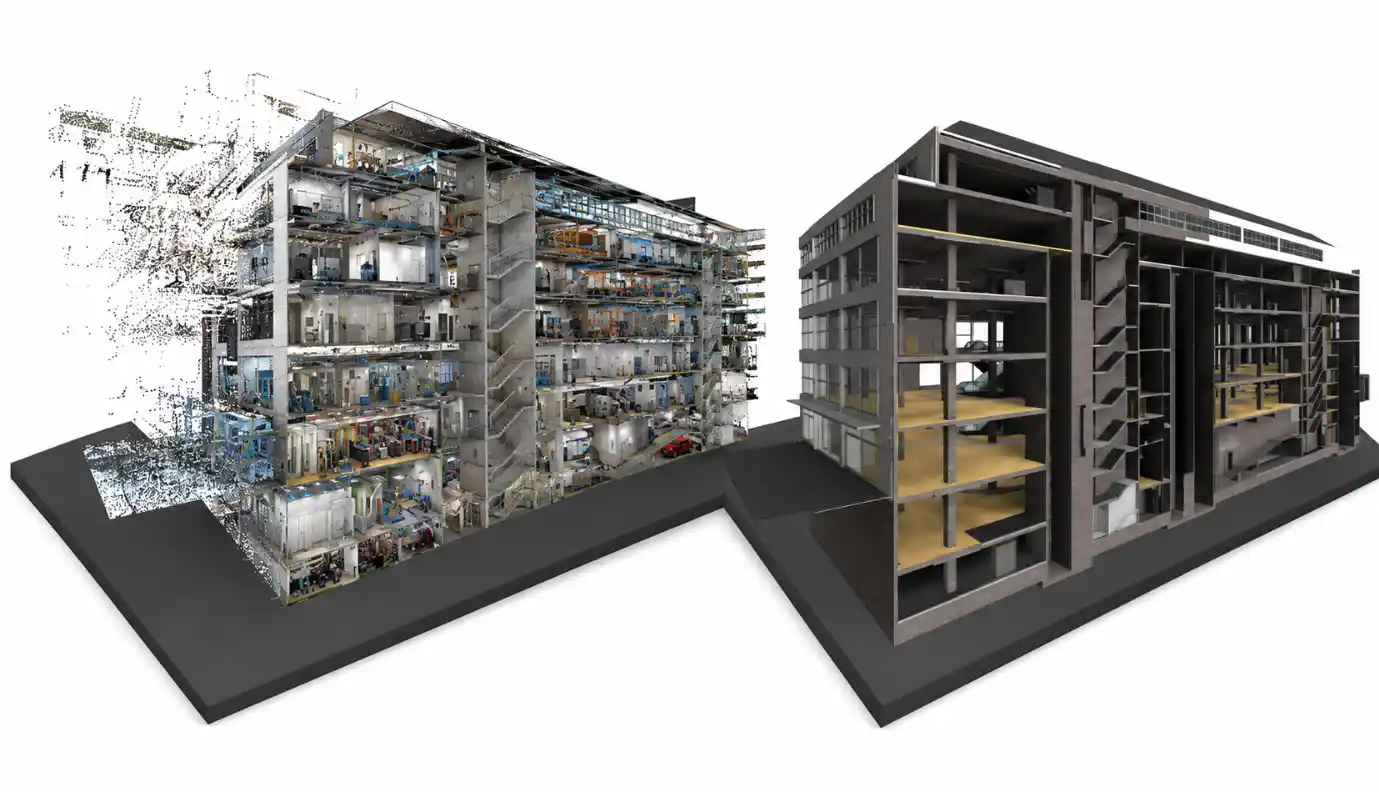
With Scan to BIM, you can create a BIM model with millimetre-level accuracy for the existing structure. Within this BIM environment, you can conduct clash detection and check other parameters, without even stepping foot on site first, preventing expensive surprises later.
Inaccurate Cost Estimates and Budget Overruns
If cost estimations are conducted on outdated floor plans, it is essentially just guesswork. Dimensions may be missing, room sizes incorrect, or some undocumented structural changes may throw off the quantities of materials significantly for a renovation or retrofit project. In such a situation, the actual budget of a site will only become clear once the work unravels on site, not before it.
MEP-related change orders on renovation projects run $50,000–$150,000 for mid-size commercial buildings and can exceed $500,000 on complex institutional projects, mostly avoidable with an accurate as-built.
How Scan to BIM helps:
A precise BIM model born from Scan to BIM gives accurate, real-world data for survey and estimations from day one. Since there are no assumptions here, cost planning is much more reliable, and sudden costs that might develop later also reduce drastically.
Wasted Design Time & Repeated Site Visits
Outdated drawings aren’t accurate and cannot be trusted, which means that the AEC teams constantly need to send people or groups to site to take and verify measurements and other specifications before proceeding with each step of design and construction. This process is inaccurate and impractical, and also causes several delays to the renovation.
How Scan to BIM helps:
A well-executed laser survey of the building is a one-time solution to capture its entire geometry. This model becomes a single source of truth – the entire AEC team can revisit this data at any time, take measurements, verify on-site conditions, and make informed decisions without having to go to site. This process saves time as well as money.
Risks from Undocumented Changes
Buildings evolve over time. Walls get moved, ducts altered, load-bearing elements modified, and so much more – and not all of this becomes a part of the official record. Usually, as-built drawings are just permit drawings with minor mark-ups, revisions issued by contractors which were never taken ahead, or drawings that were never updated after construction. Relying on these drawings can cause non-compliant designs, structural miscalculations, or even safety oversights.
How Scan to BIM helps:
Scan to BIM captures even the undocumented modifications of the building, as it stands today. This helps the design team with building geometry and regulations from the first step, reducing compliance issues later. The team relies on an intelligent BIM model, rather than historical assumptions and outdated drawings.
Retrofit budgets don’t survive on 15-year-old drawings. They survive on scans.
VIEW SCAN TO BIM SERVICESPoor Collaboration across Teams
Architects, MEP consultants, and structural engineers all need to be able to work from the same reality of drawings. Things may look fine on paper, but uncoordinated drawings can cause on-site clashes, inconsistent readings, and extensive rework and extreme costs. Traditional 2D as-built drawings may not be able to match up the complexity of modern buildings, specially building services.
How Scan to BIM helps:
A coordinated BIM model, built from accurate scan data, is common across architectural, structural, and MEP disciplines seamlessly. Everyone works with the same data from the same source. Thus, clash detection is early, mistakes are easier to fix on screen rather than on site, and the overall construction process becomes much smoother.
Getting It Right from the Start
Outdated as-built drawings may seem like a small detail buried inside a large project, but these mistakes detailed above show the massive issues they can create in a renovation & restoration project: financial, structural, as well as relational. These tangible costs, thankfully, are entirely preventable.
Scan to BIM is a fundamental upgrade about understanding and documenting buildings. Laser precision and intelligent modelling help architects and contractors work with confidence and clarity, delivering projects timely within budget. With nearly two decades of CAD and BIM experience, Tesla BIM Services has helped AEC professionals grow from guesswork to certainty, with Scan to BIM modelling. Tesla BIM Services has provided stakeholders a reliable digital foundation to build, design, and collaborate with confidence.
If your next project involves an existing structure, ask a simple question before design begins: how current & accurate are your as-built drawings? If the answer is not confident enough, it is time to consider a Scan to BIM survey, and Tesla BIM Services is here to help.
FAQs
What kind of projects can benefit most from Scan to BIM?
Scan to BIM works best for projects which do not have updated documentation, and where existing building conditions are uncertain. Some of the common applications are:
- Renovation and refurbishment of buildings
- Historic preservation: monuments & heritage
- Facility upgrades in functioning industries
- Complex MEP coordination
- Asset documentation, and changed planning for new use
For Europe’s historic and older structures, Scan to BIM is a safe and reliable choice for documentation and further work.
Scan to BIM vs CAD to BIM: what is the difference?
Simply put, CAD-to-BIM converts existing 2D drawings into 3D BIM models. The process is fast & cheap, but the accuracy of the 3D model depends entirely on the quality of the existing 2D as-built drawings, which may or may not be up-to-date.
Scan to BIM, on the other hand, uses point clouds (3D laser scan data) to create a 3D BIM model. This laser scan data comes from scanning the actual building, which means that it includes on-site deviations, modifications, and other age-related changes which may not be seen in the 2D drawings of the said building.
How accurate is Scan to BIM? What is a point cloud?
Modern 3D laser scanners can give you millimetre level precision, with deviations of only ±2 to 4mm. the raw output of this scanning process is called the ‘point cloud’: which is actually a large collection of data points, each with X, Y, and Z coordinates in space. Together, these points are a digital representation of the building. This point cloud is imported into BIM software, and traced over to create an intelligent 3D model of the building.
How does the project timeline change with Scan to BIM?
There is a clear, standard timeline:
- 2-5 days for laser scanning
- 3-10 days for cleaning, registering, and aligning data in the point cloud
- 200-400 hours of manual work for creating the 3D BIM model
Overall project timelines can be reduced by 20-25% with the use of modern automation. While more time is required in the beginning for scanning and modelling, later timings are reduced because of lesser rework, lesser site visits, and minimized coordination delays.
Renovation on an existing structure? Send us the site – we’ll scan and model it.